Bishopston, Bristol
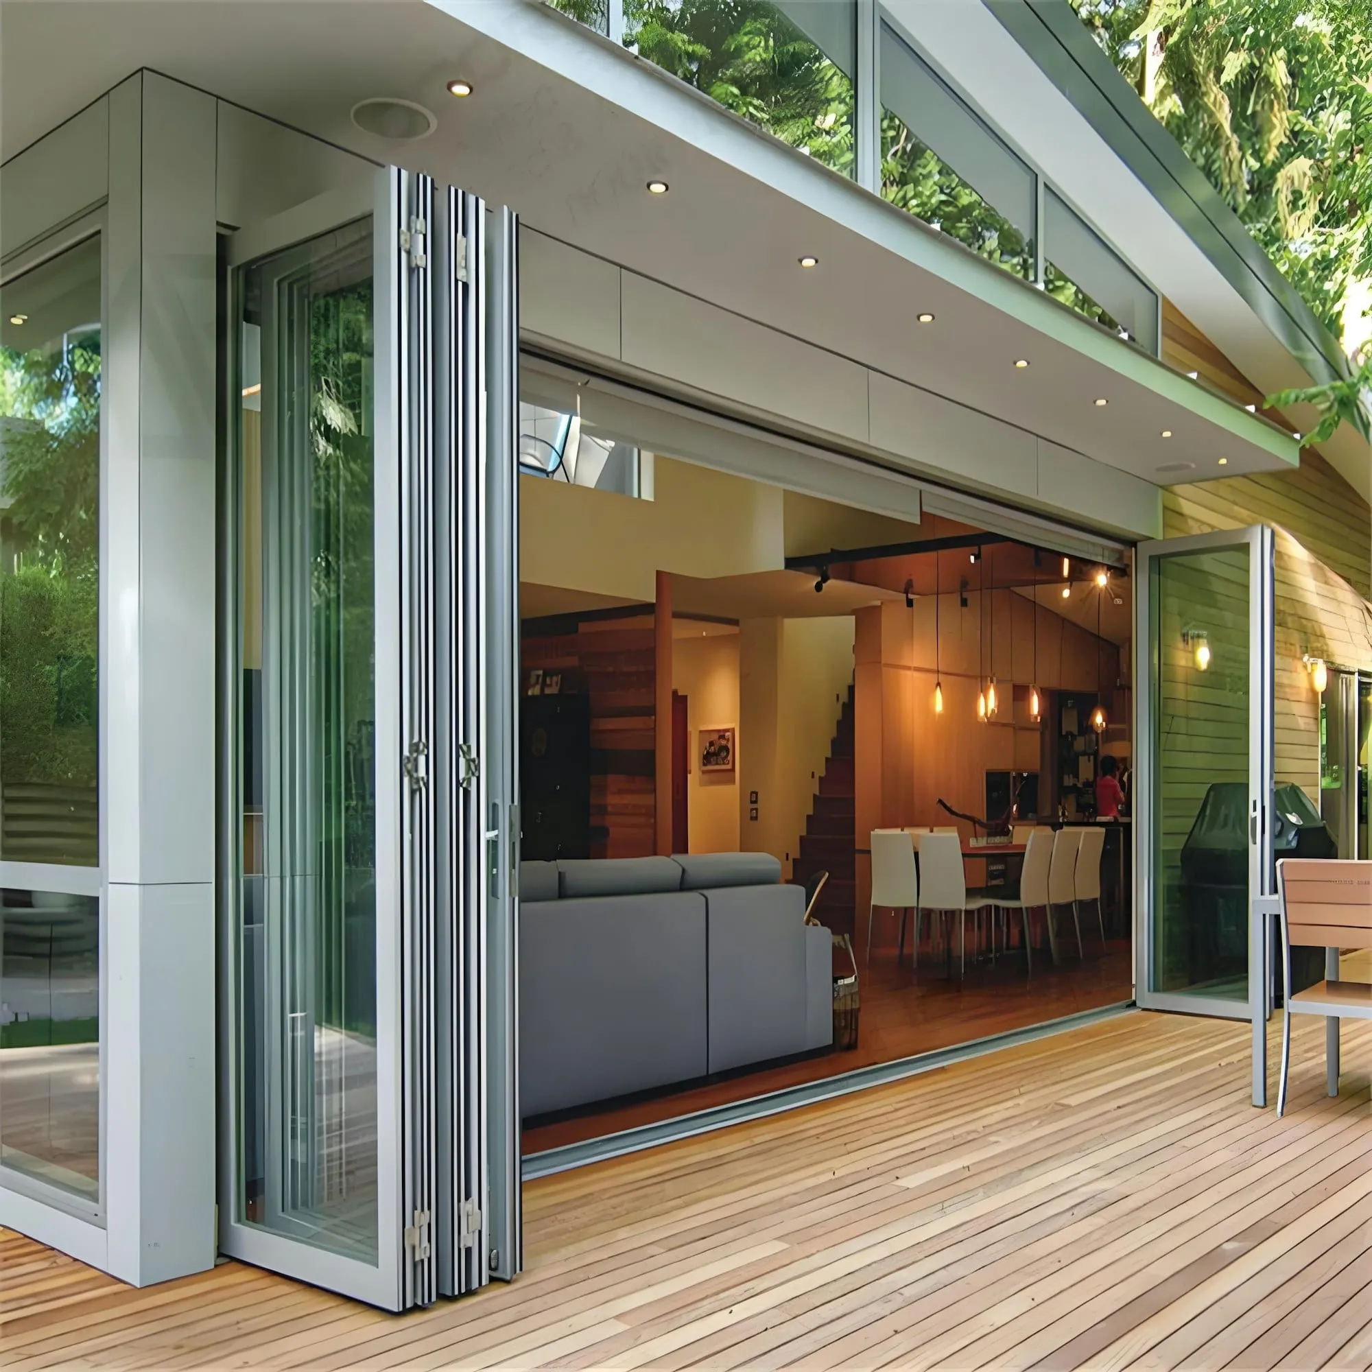
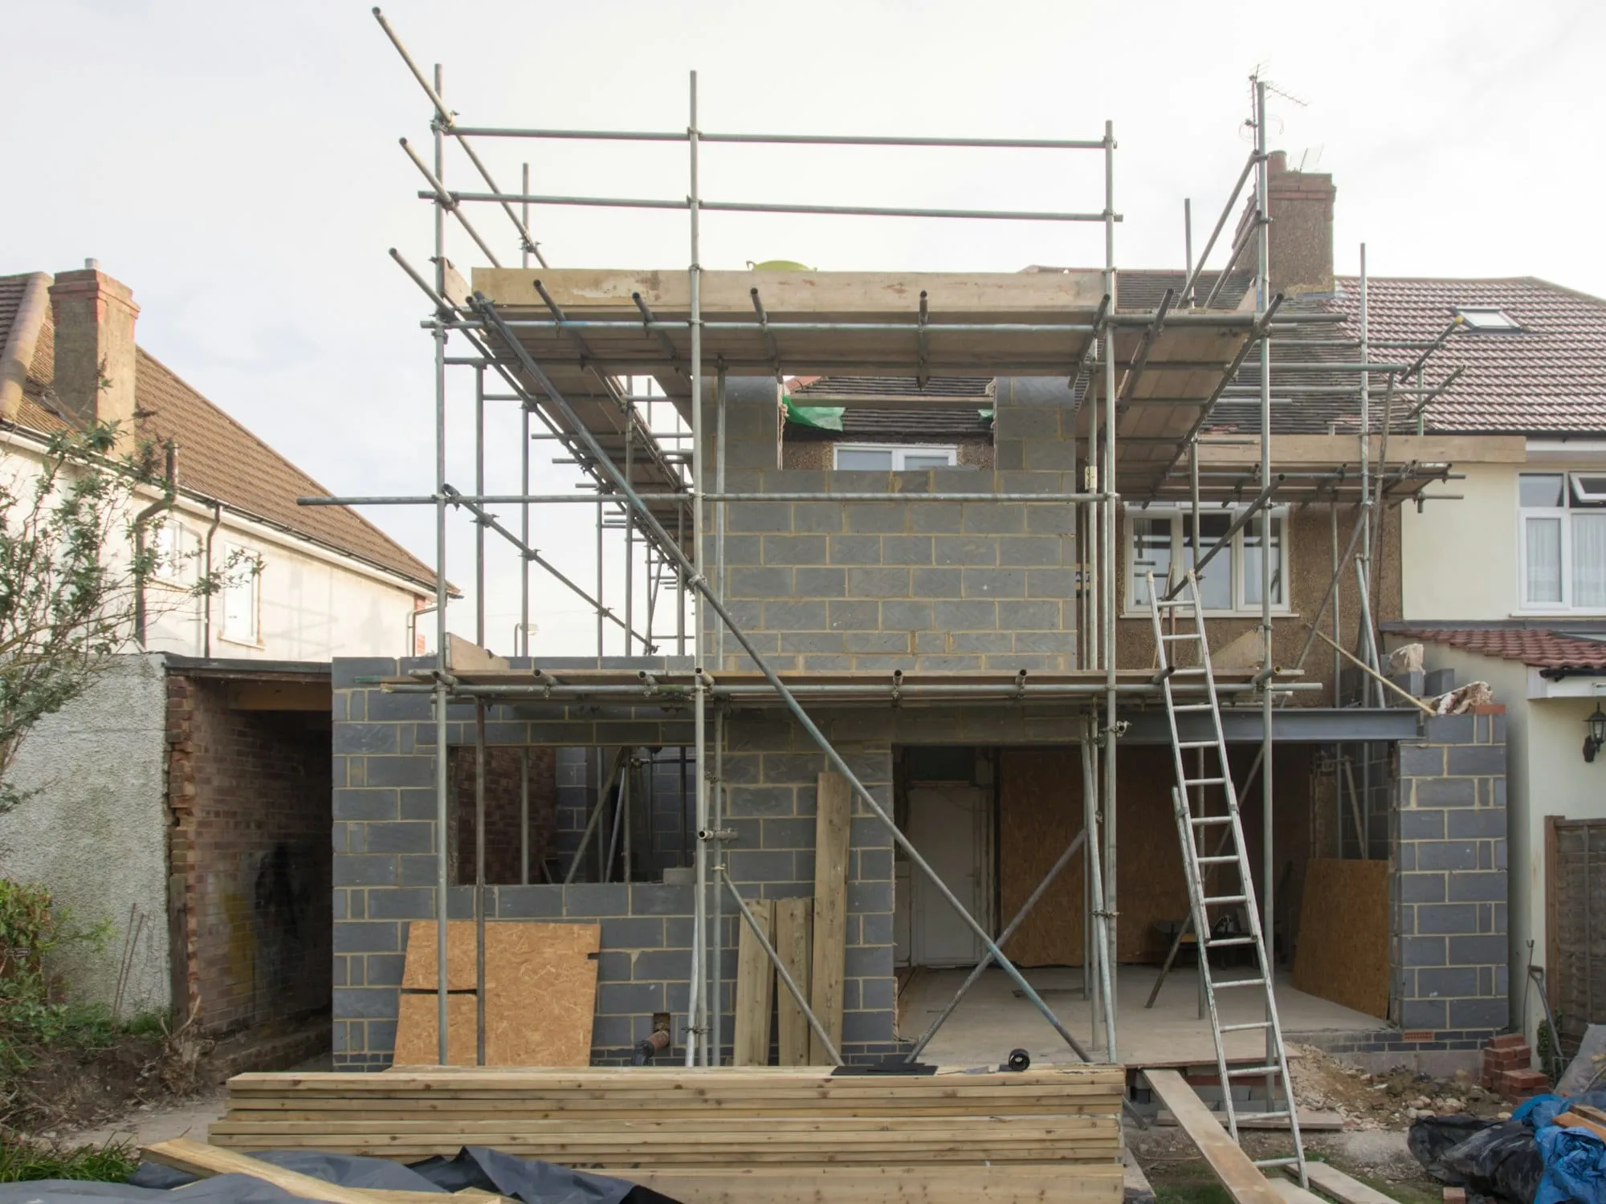
Two-storey rear extension
Kitchen-family room below, main bedroom with ensuite above. Bi-fold doors to the garden.
Projects
Drag the slider on each photo, or use your arrow keys, to compare.
Concept project: photos are illustrative stock images, not a real build.
Bishopston, Bristol
Kitchen-family room below, main bedroom with ensuite above. Bi-fold doors to the garden.
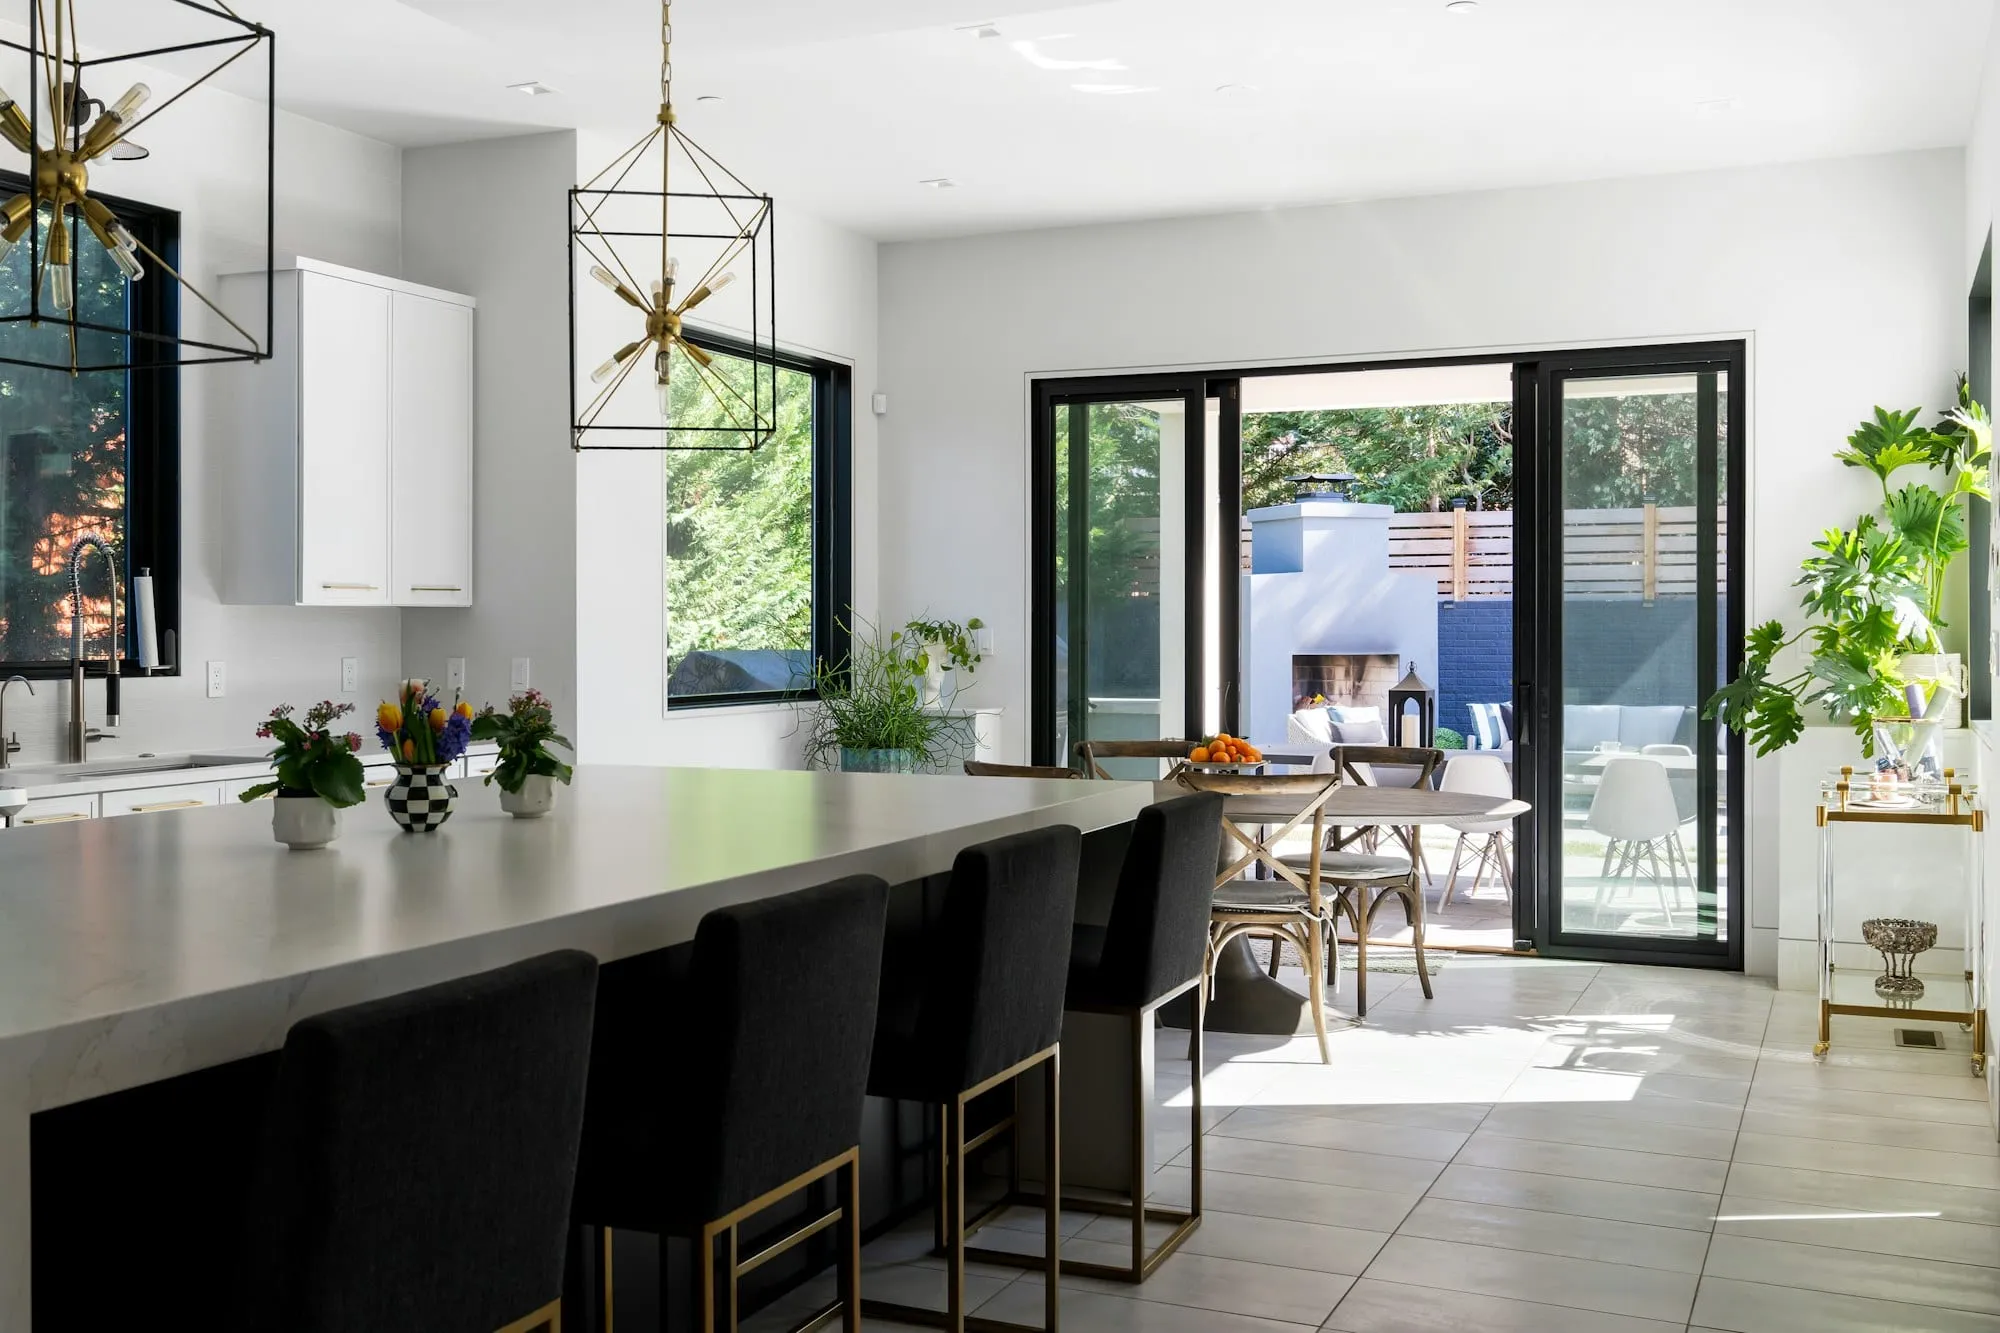
Clifton, Bristol
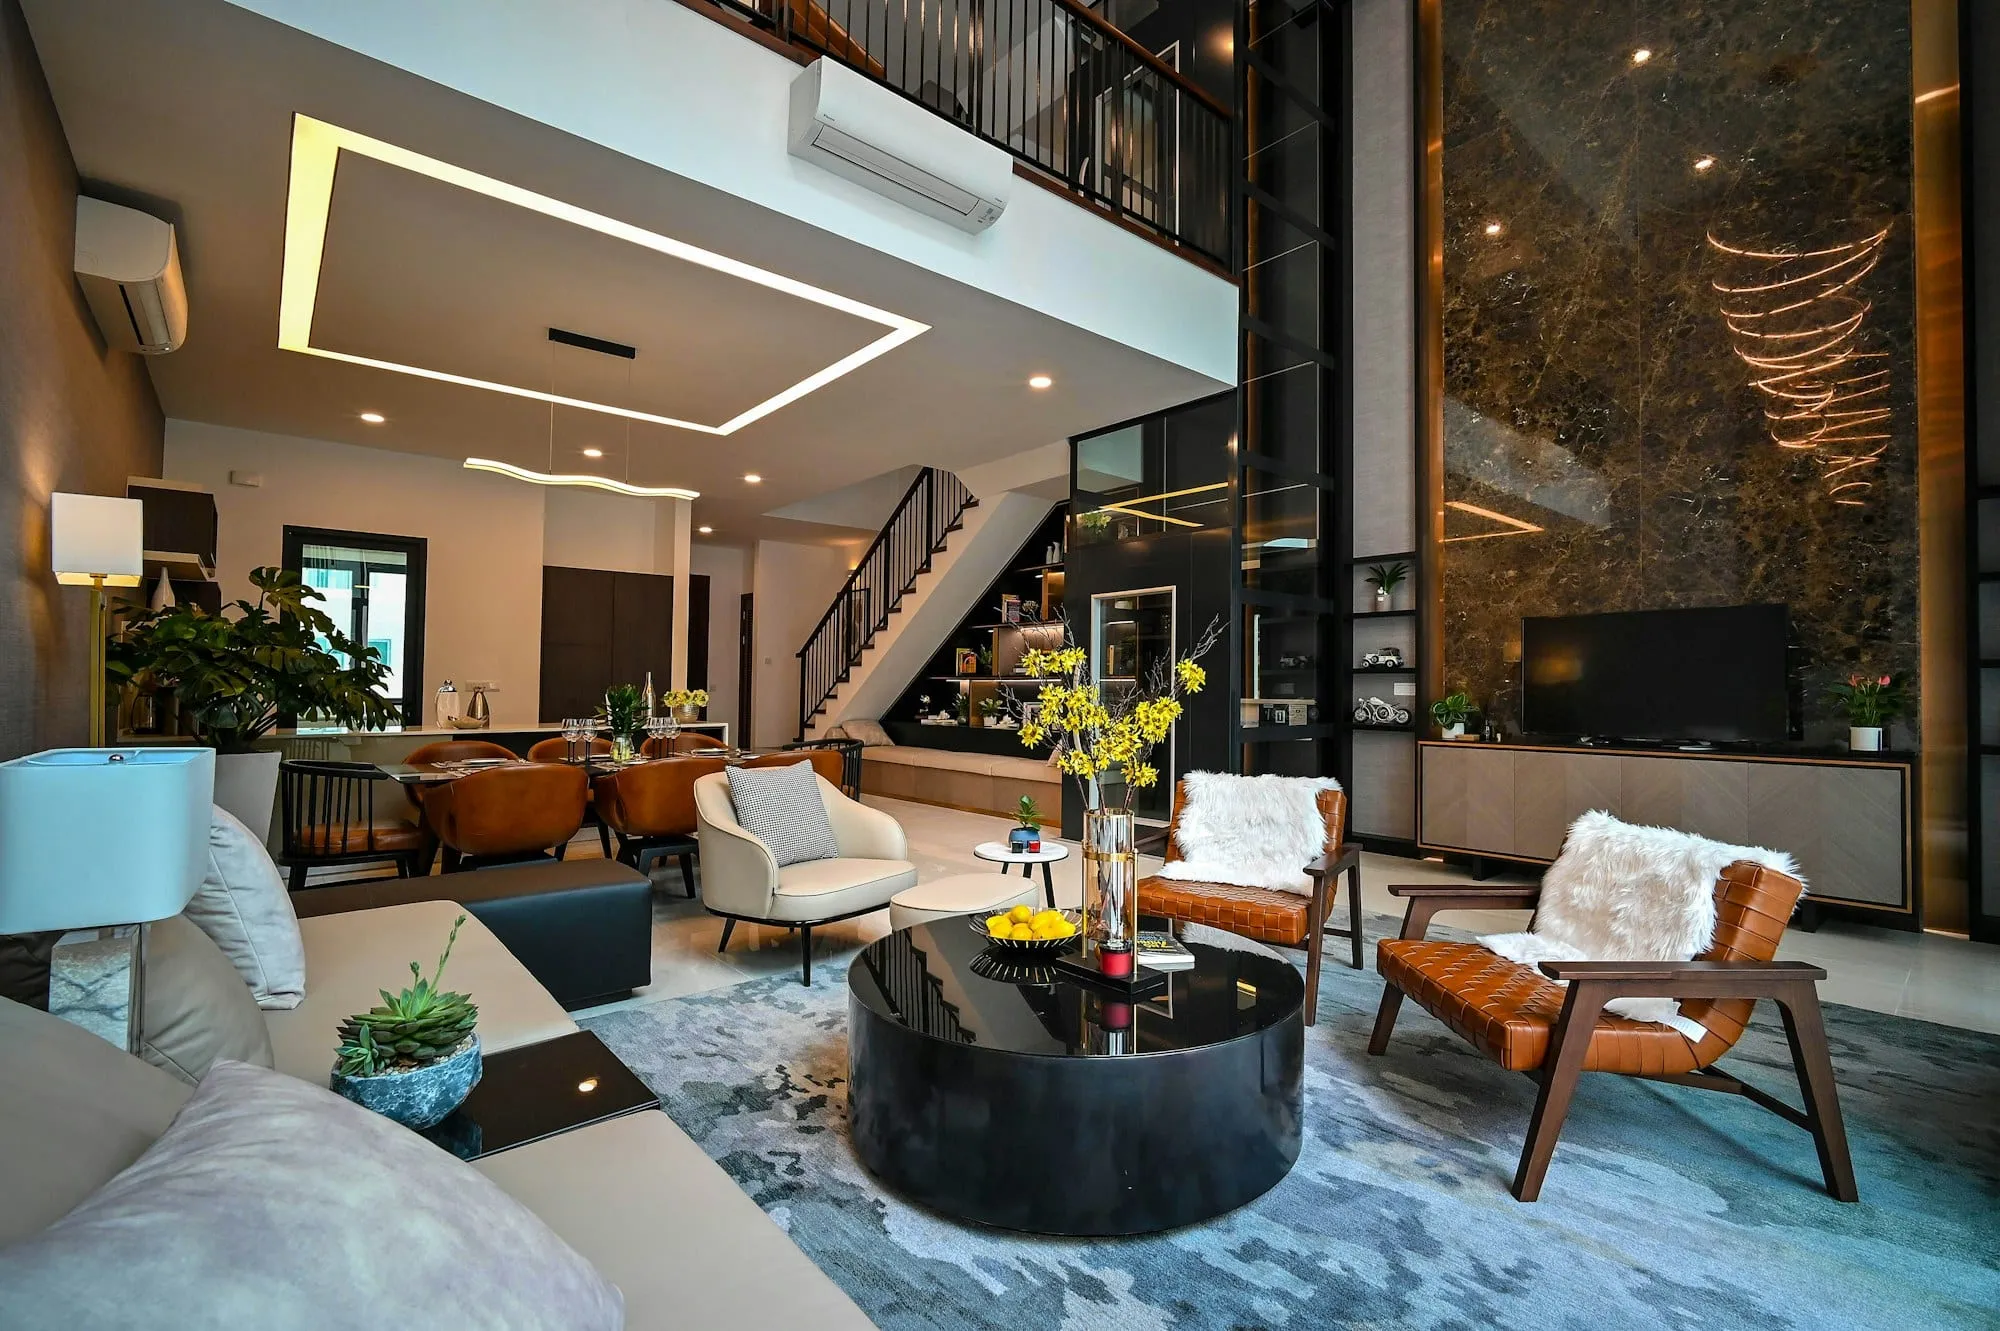
Load-bearing wall removed with a steel beam, new kitchen, island and garden doors.
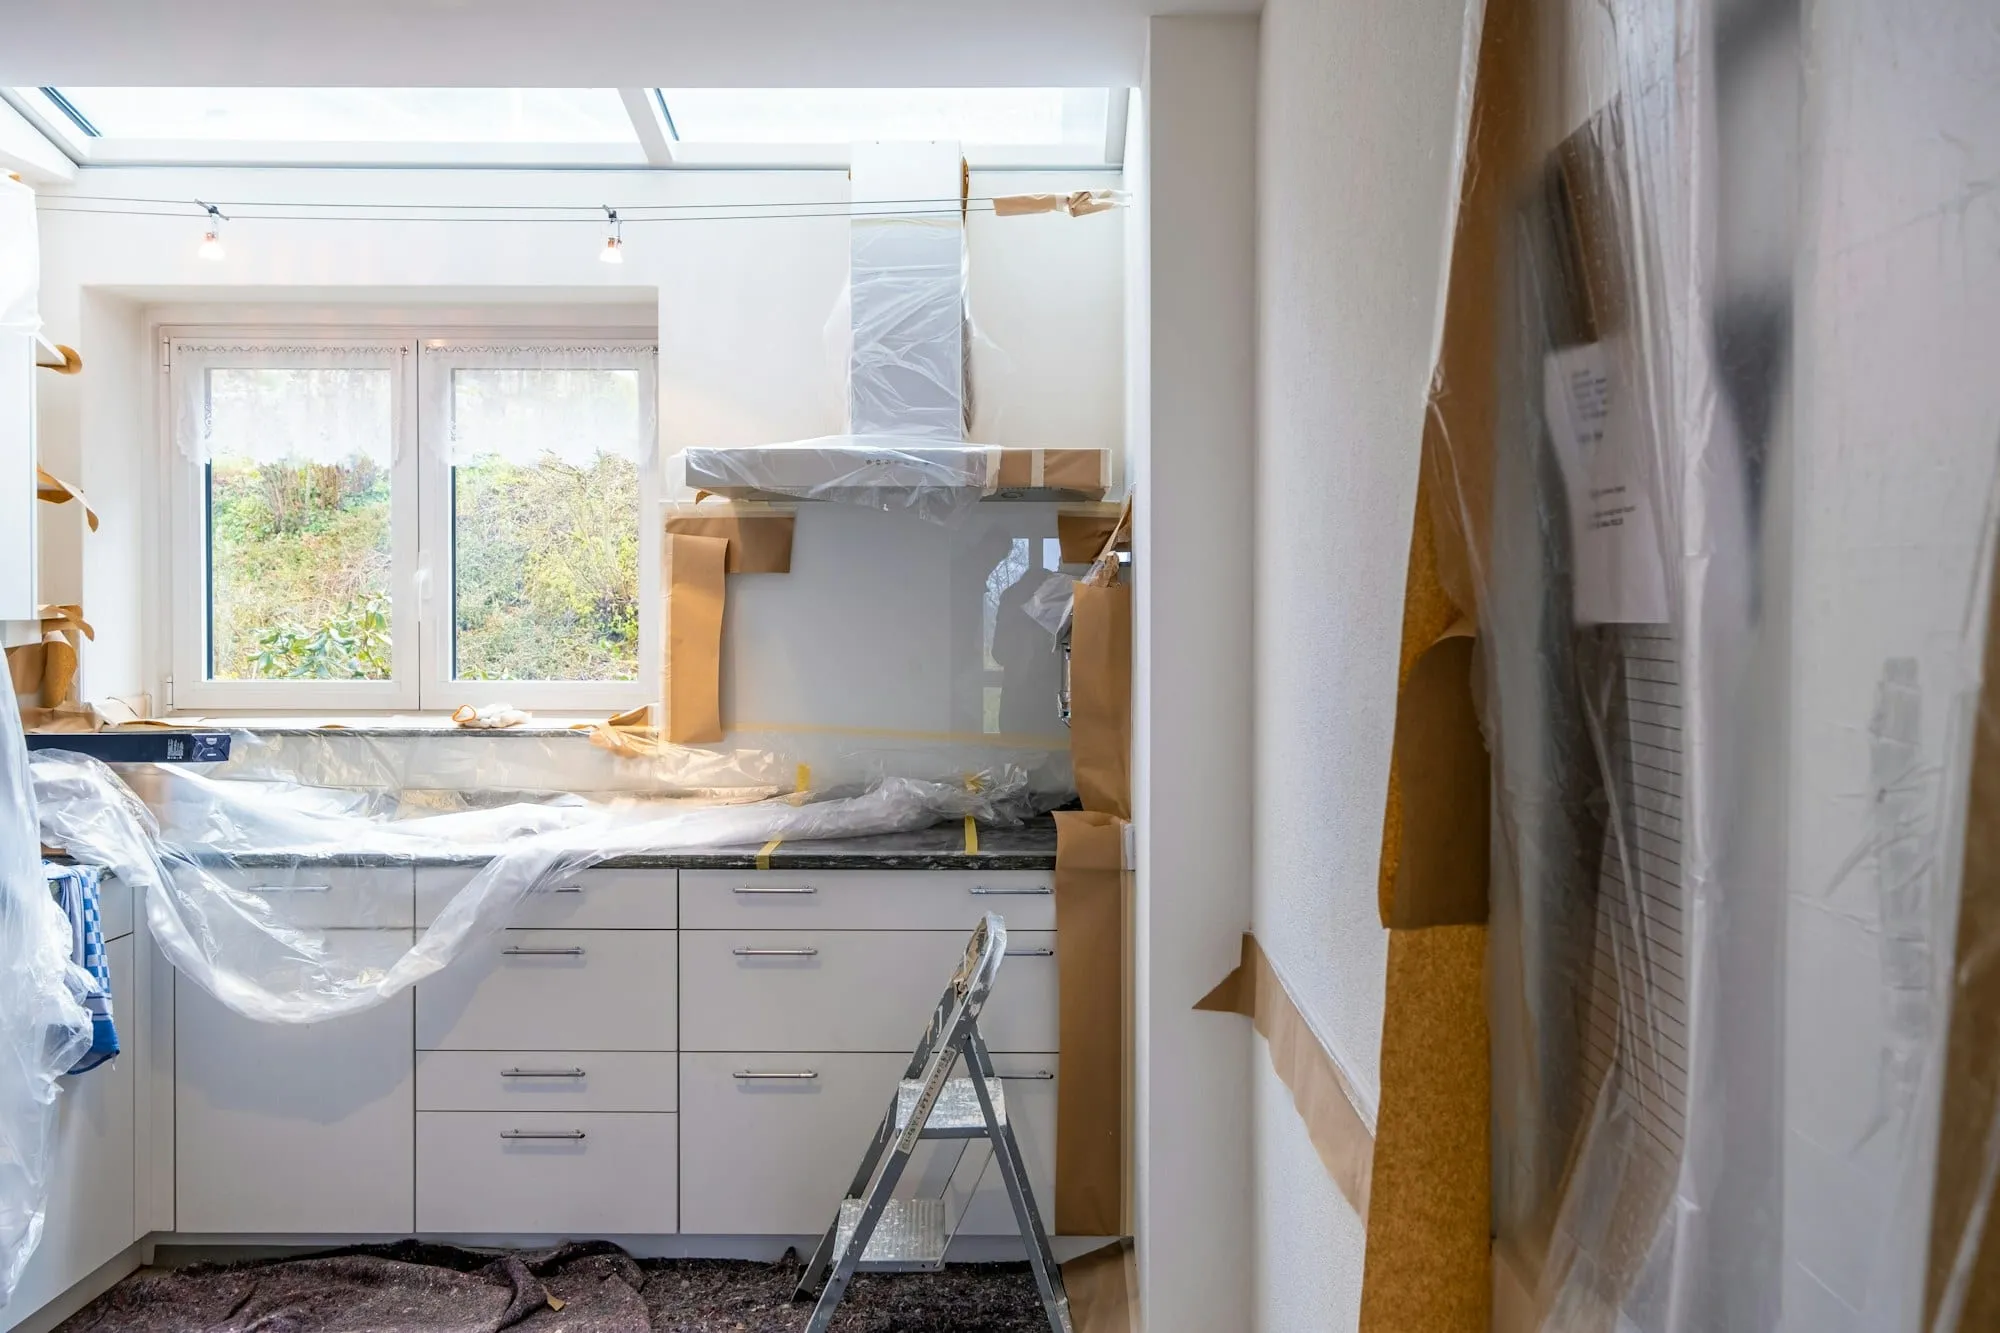
Redland, Bristol
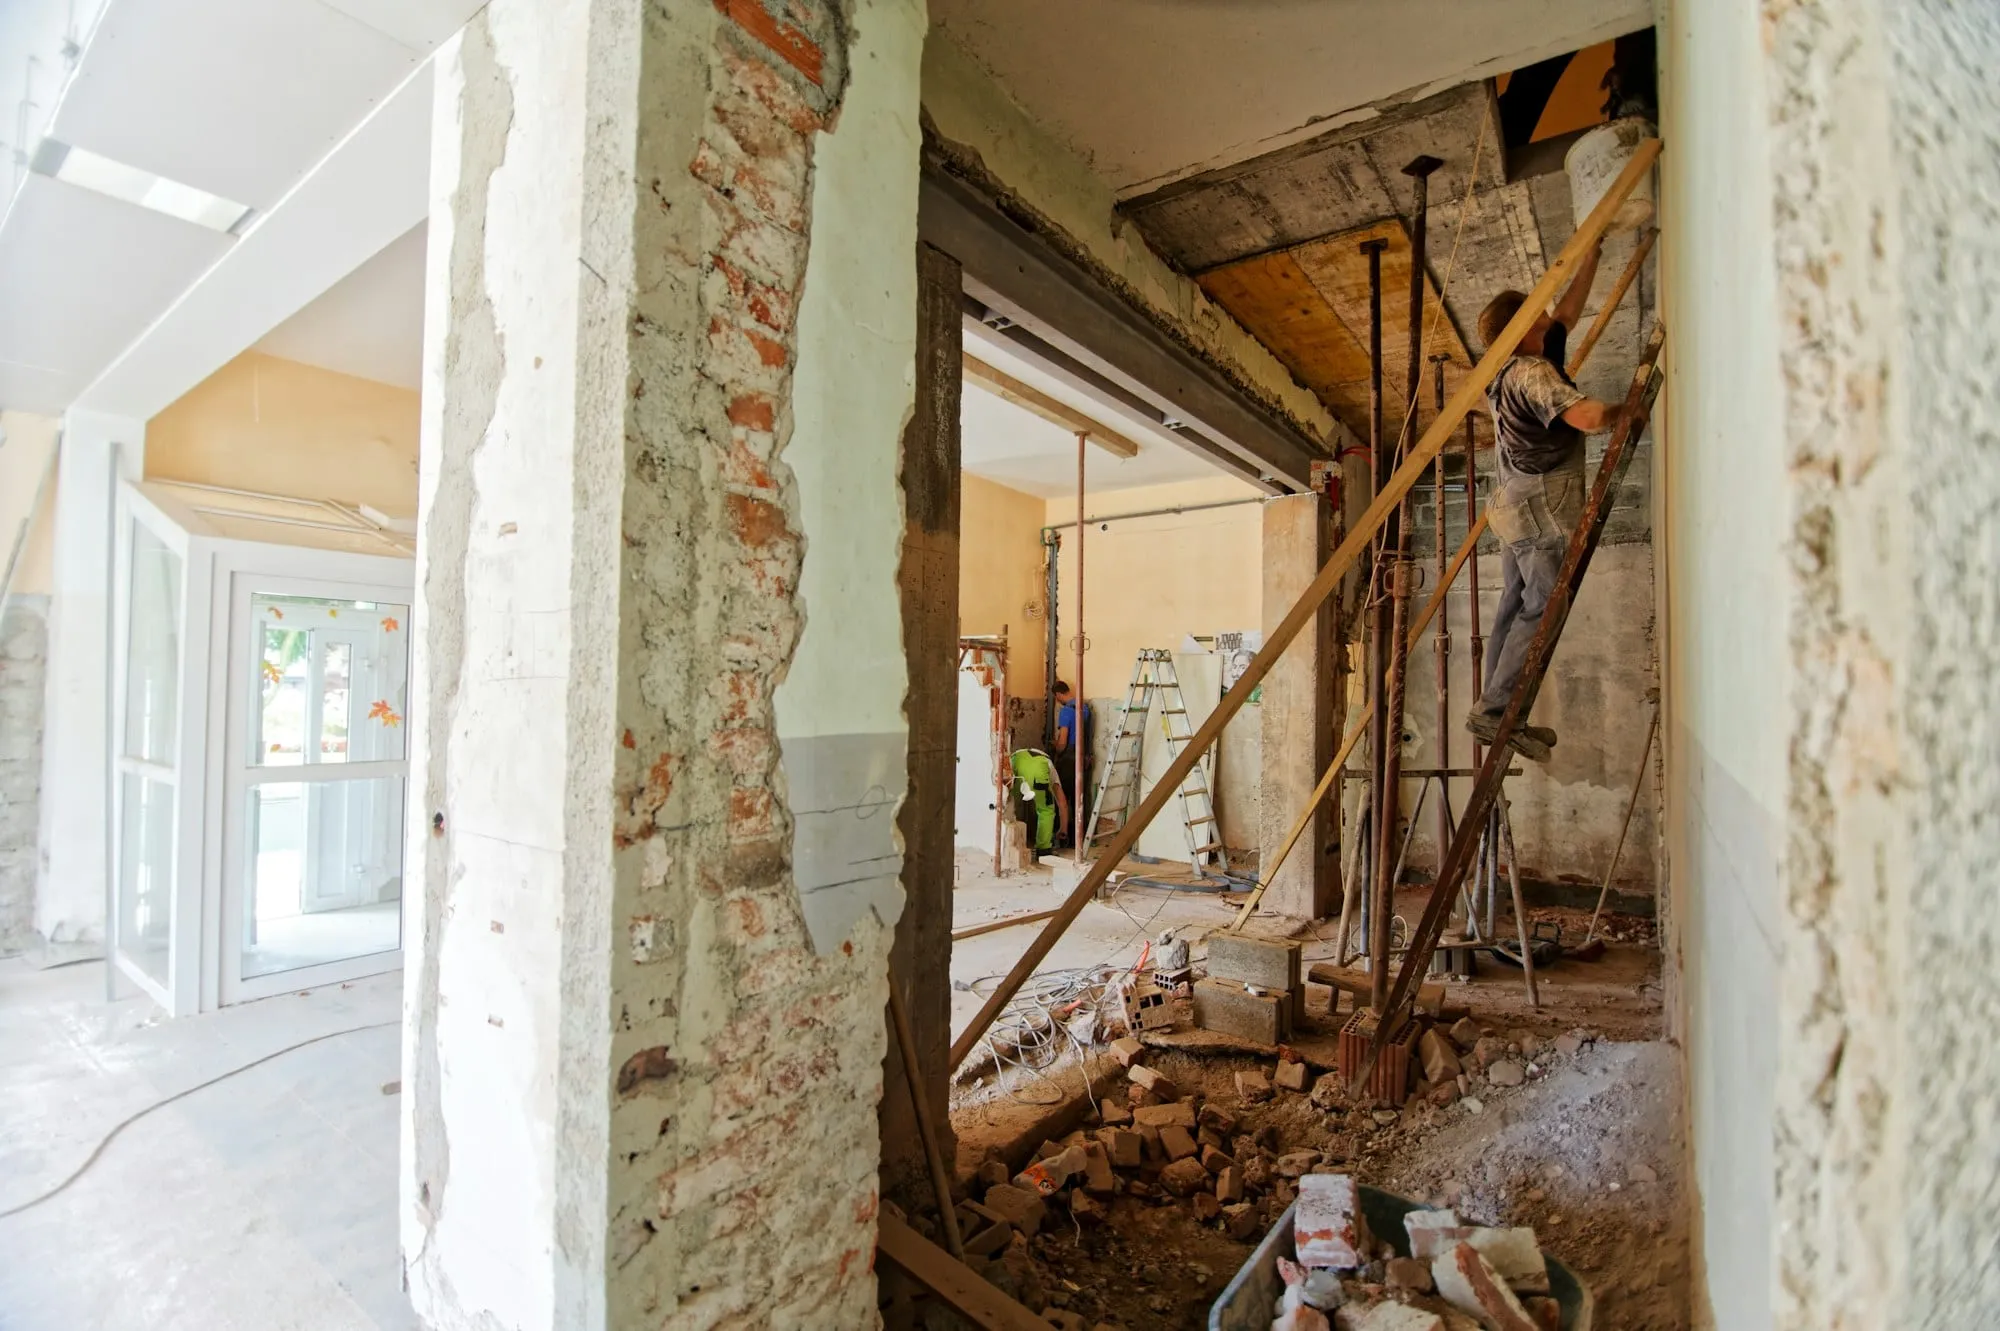
Strip-out, structural repairs, new layout, rewire, plumbing, plaster and decoration.