House extensions
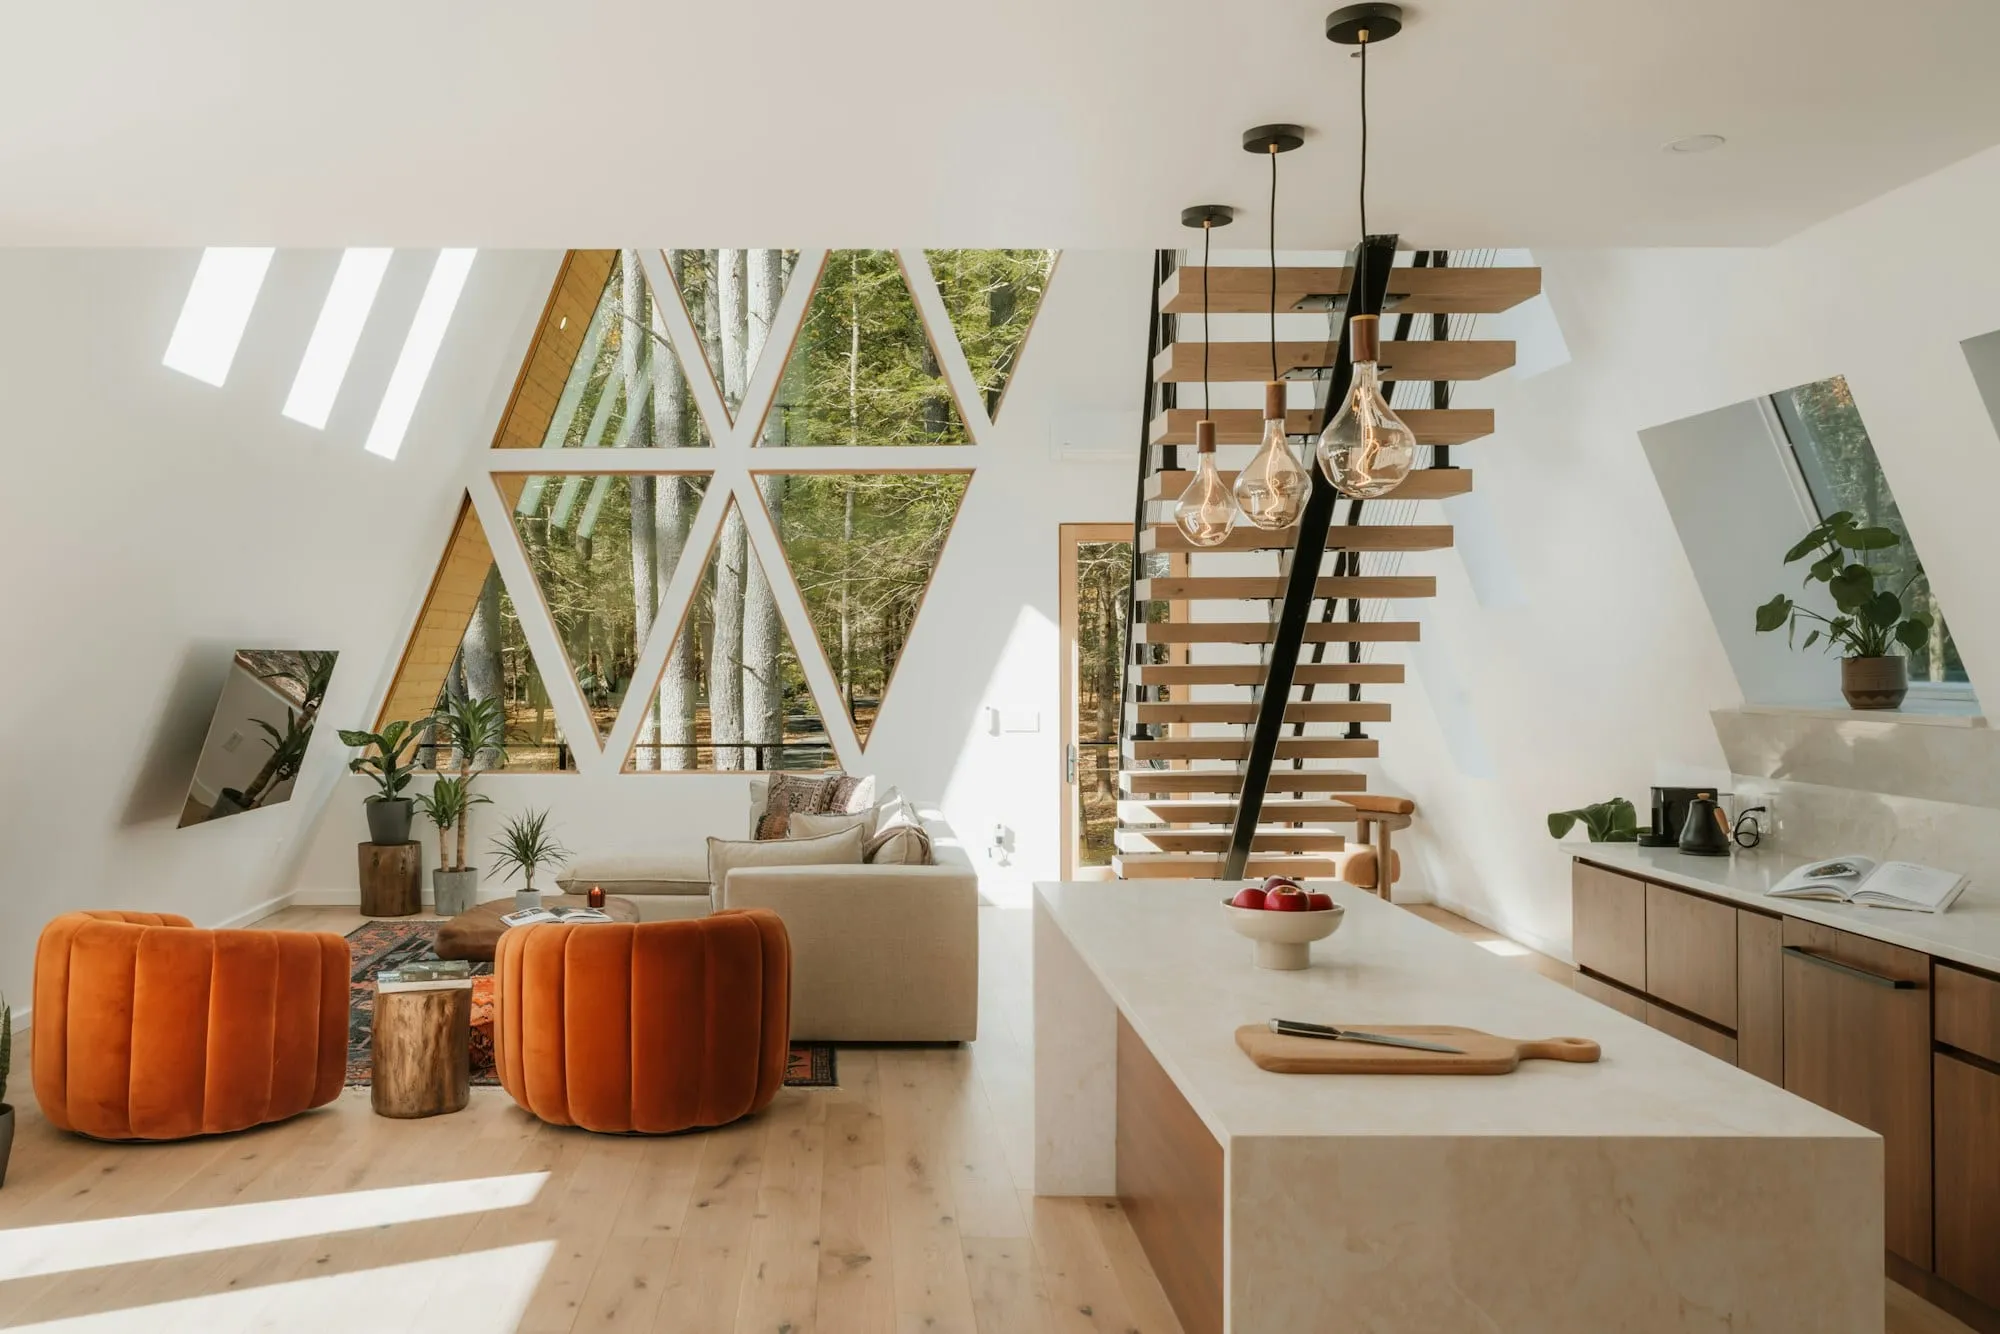
Single and double-storey rear and side extensions, designed to flood your home with light.
- Design and planning drawings
- Foundations, steelwork and roofing
- Glazing, bi-folds and rooflights
- Kitchen and utility fit-out
What we build
Every project includes design help, planning and building control, and one site manager who runs your build day to day.
Single and double-storey rear and side extensions, designed to flood your home with light.
Dormer, hip-to-gable and Velux lofts that add a bedroom and bathroom without moving.
Knock-throughs, steel beams and open-plan kitchen-diners that become the heart of the home.
Whole-house refurbishments managed from strip-out to final decoration.
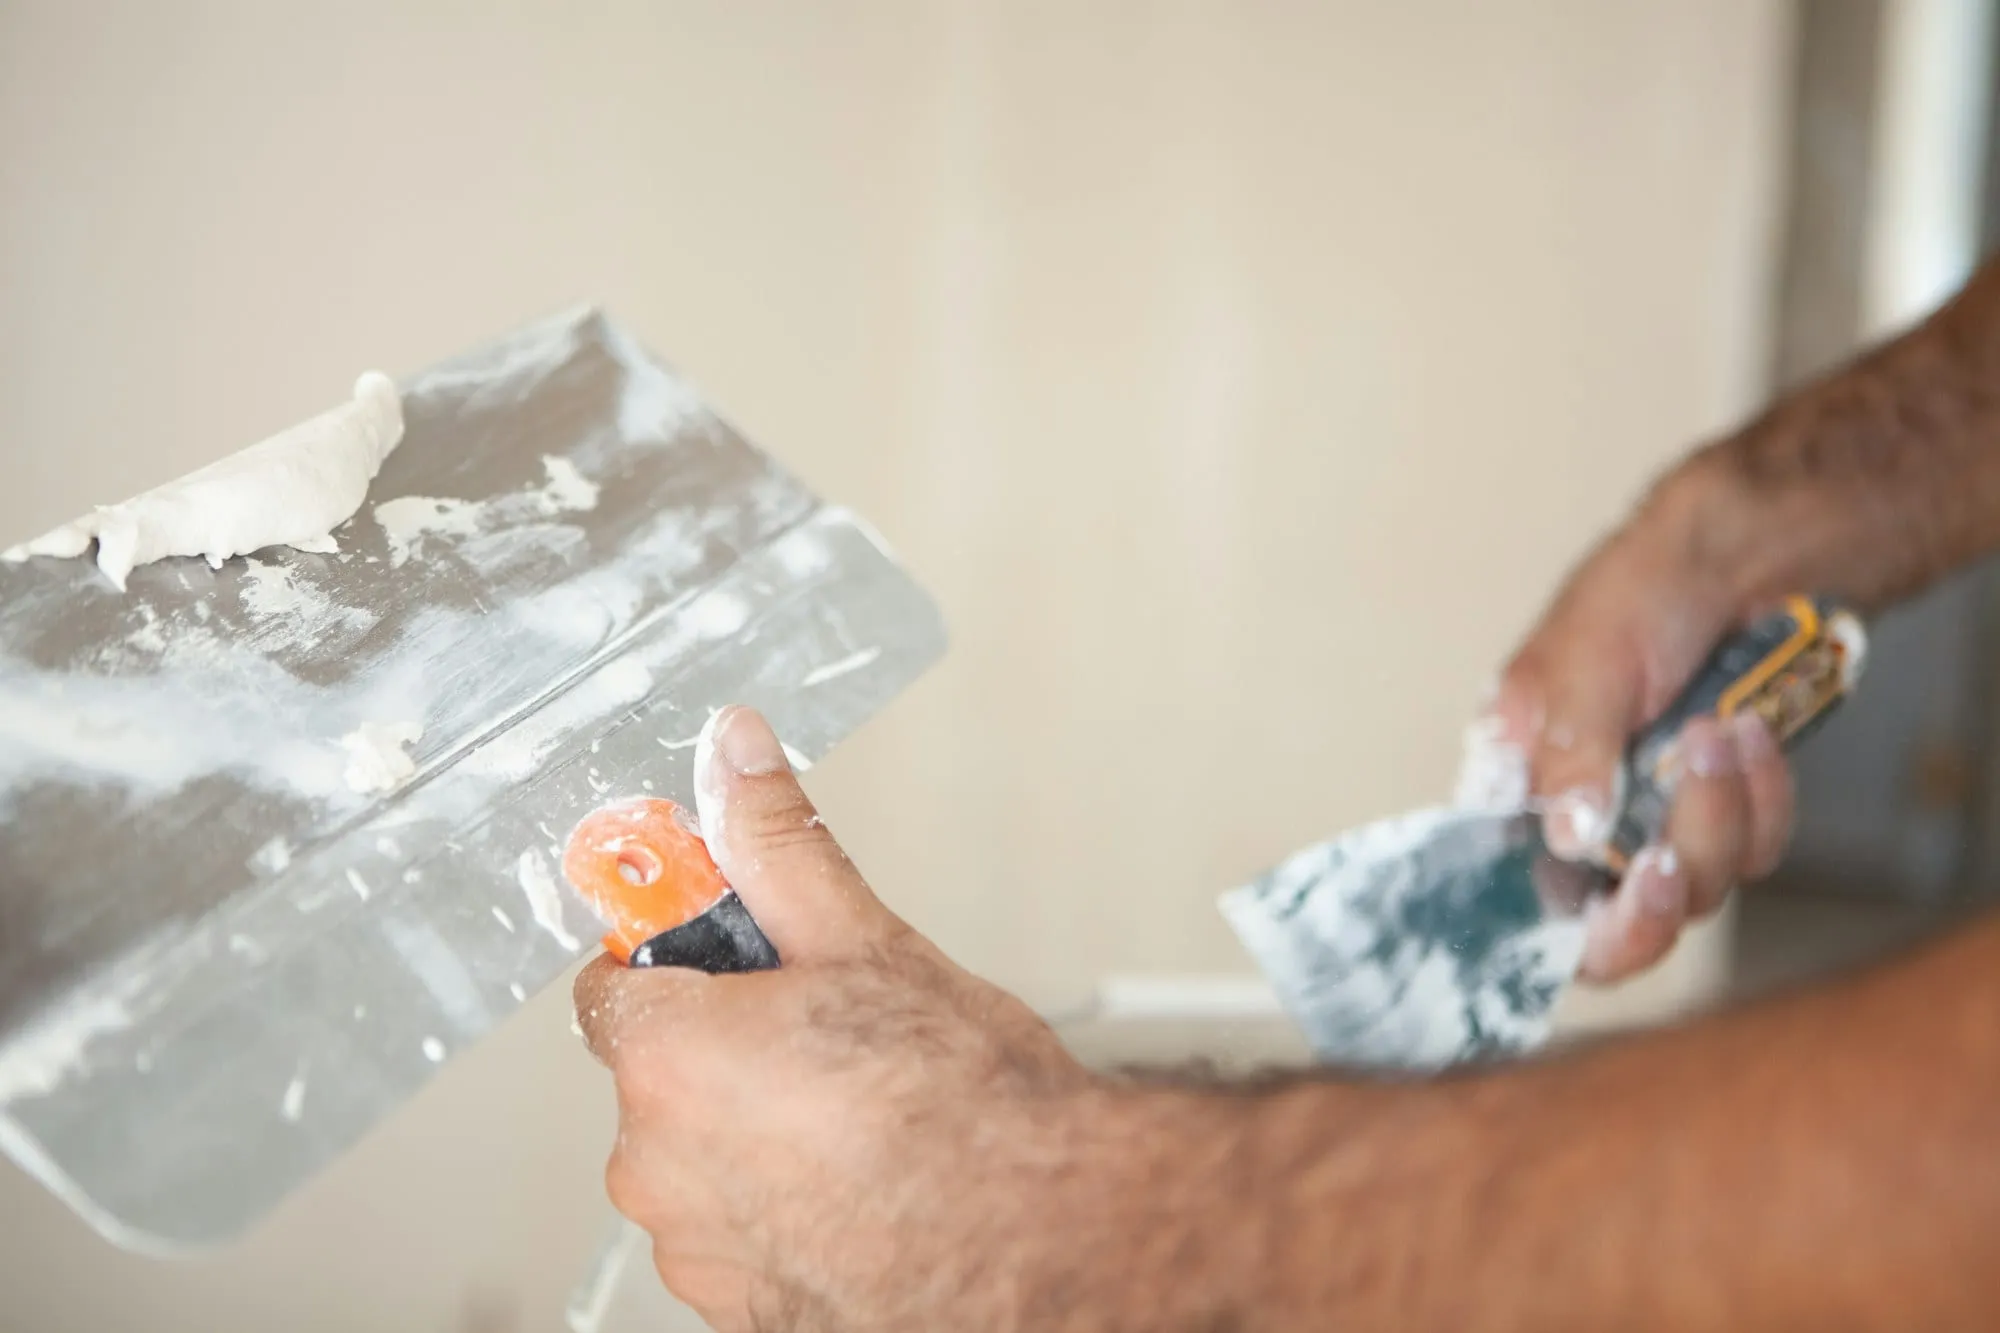
Our own carpenters, plasterers and decorators finish every project, so the details are right.
Discuss your project